189 Walnut Avenue
Mildura, Victoria
House for sale
- Bedrooms
- 4
- Bathroom
- 1
- Car space
- 1
- Land
- 676 m²
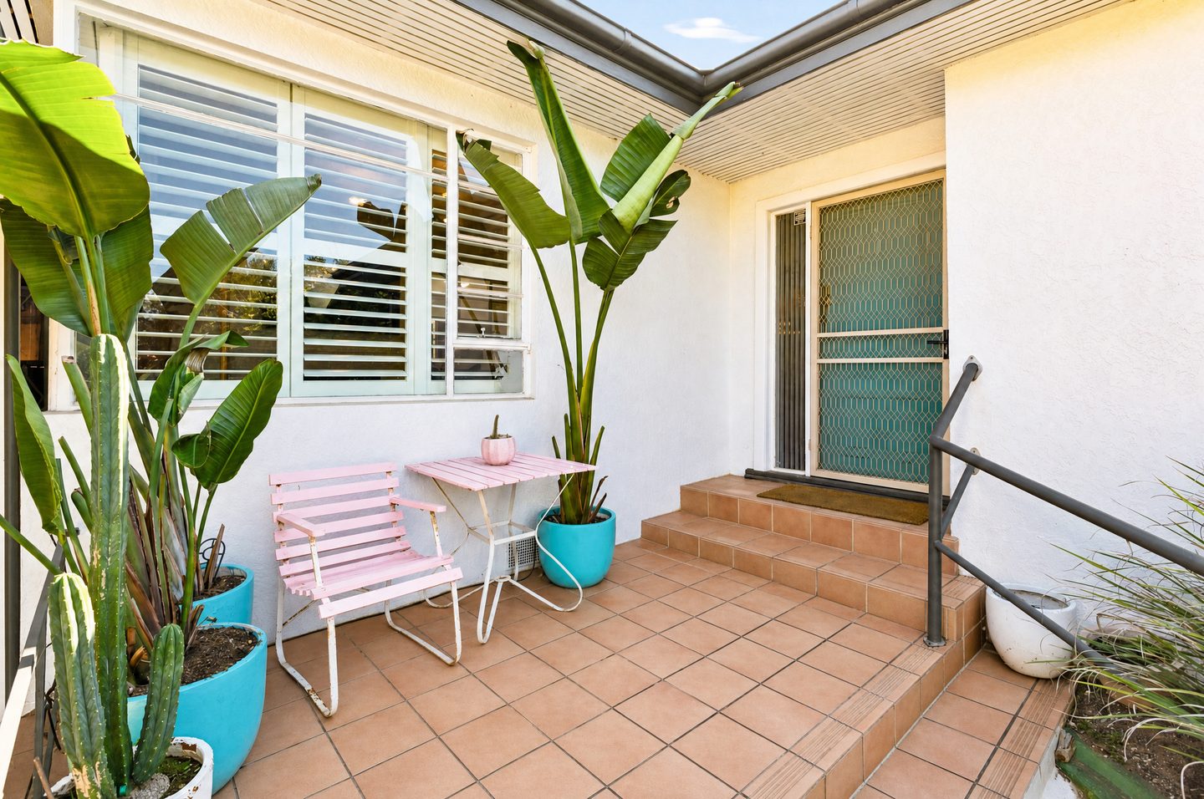
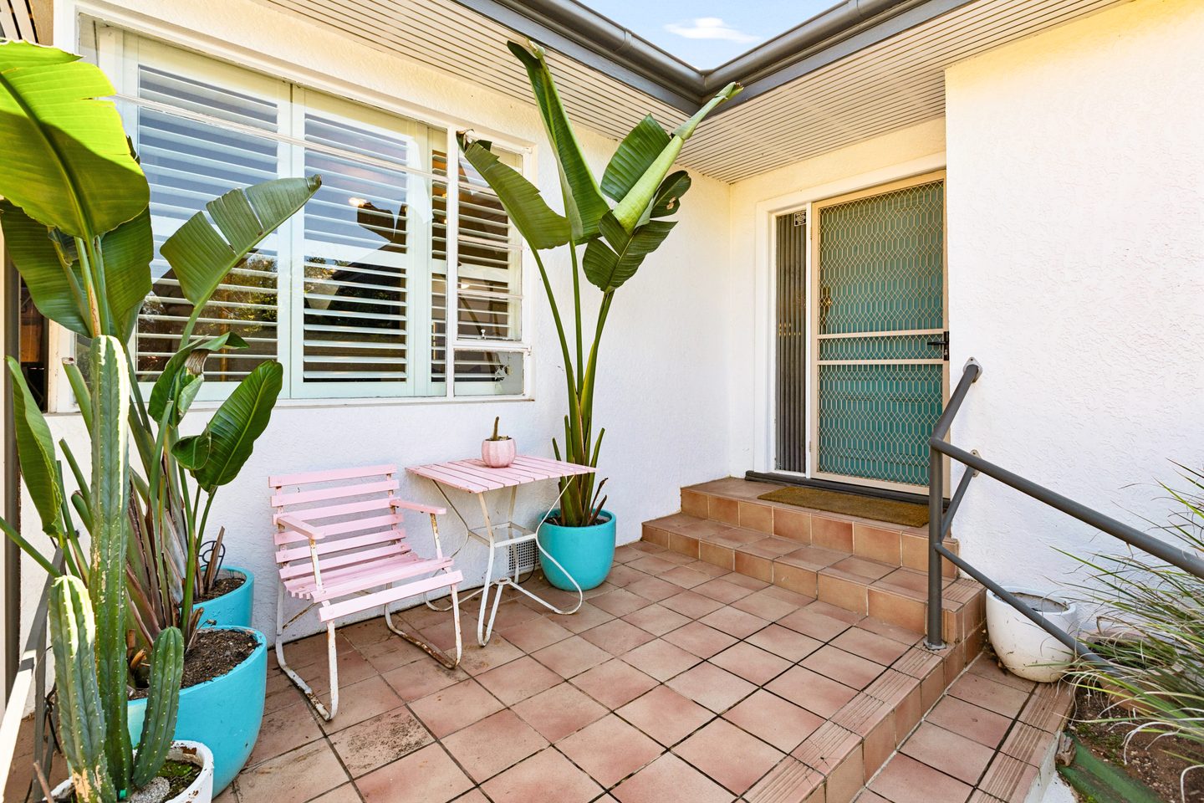
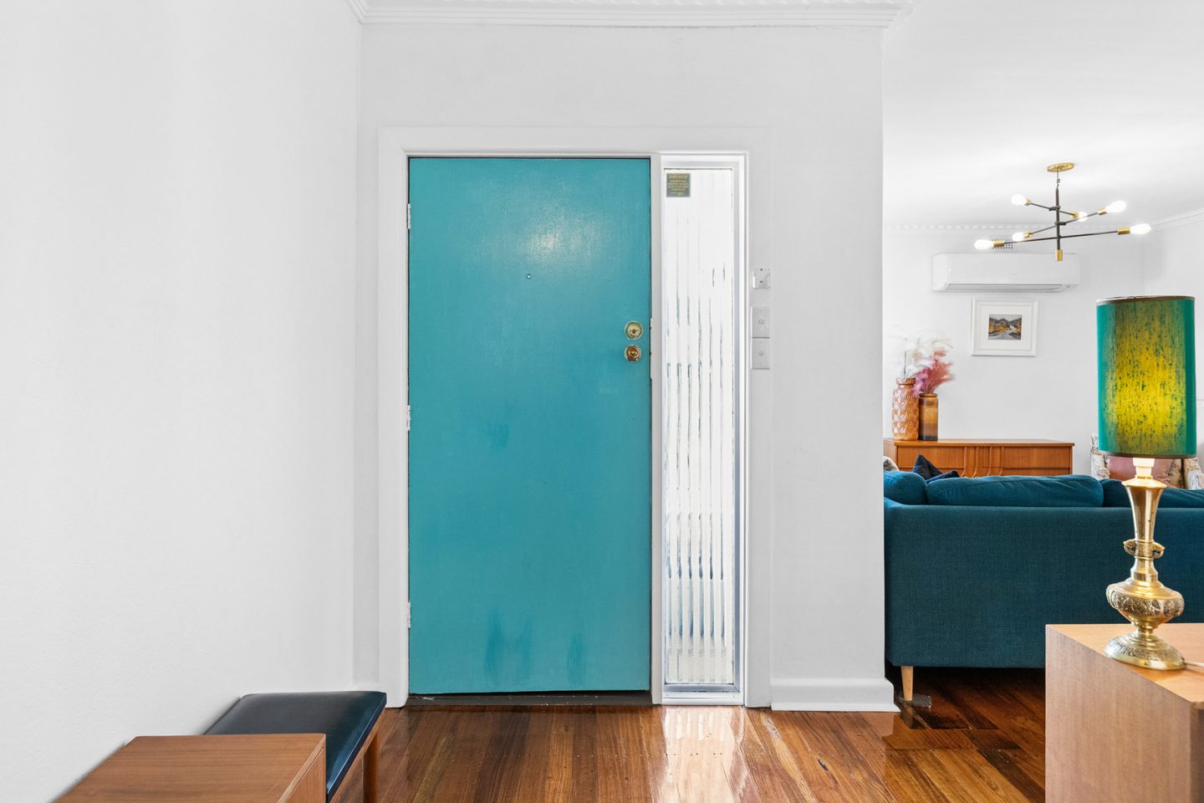
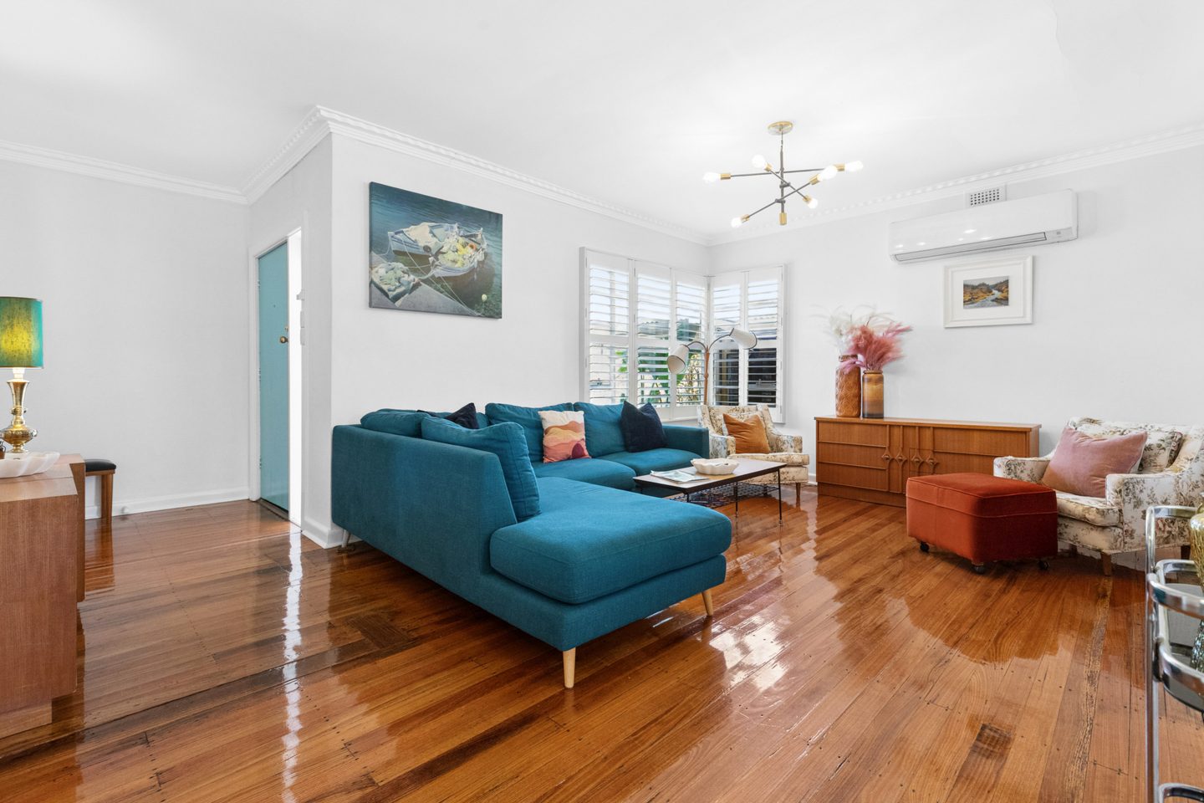
Through the turquoise door
Character
you can feel.
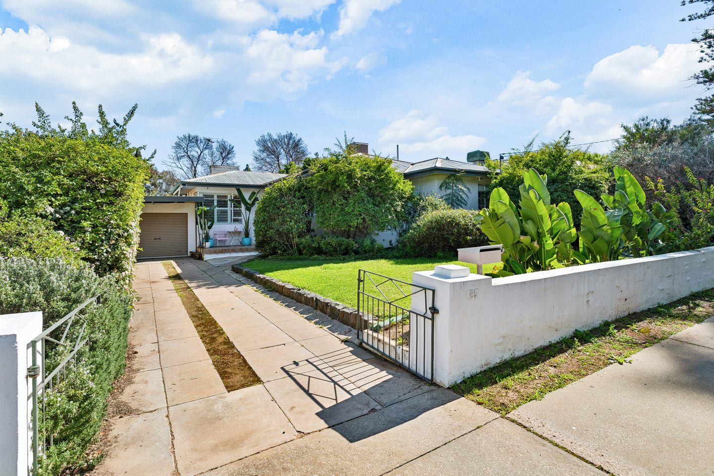
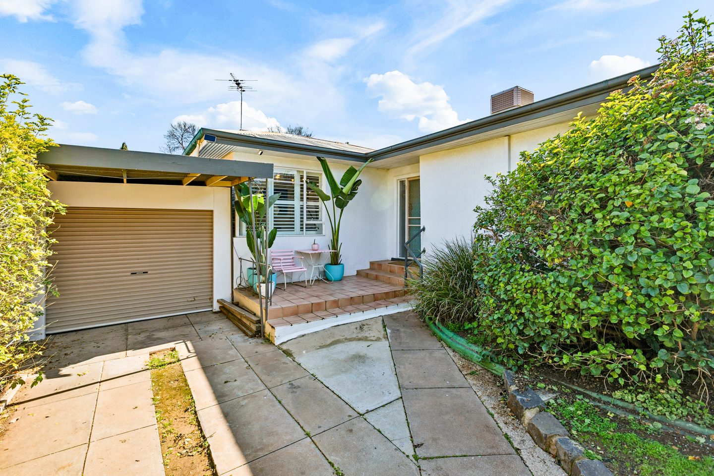
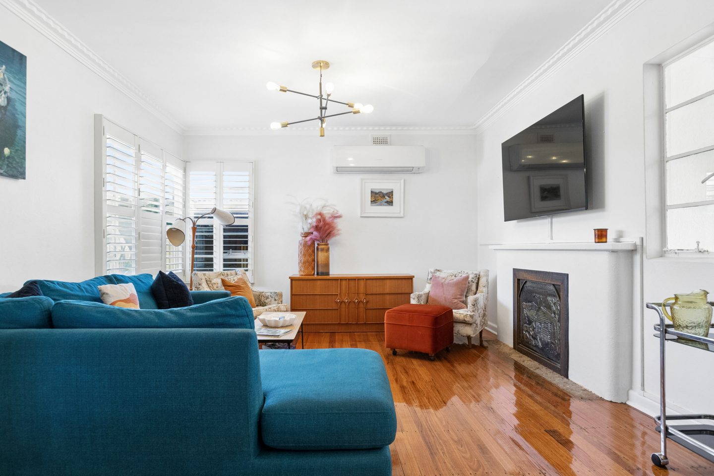
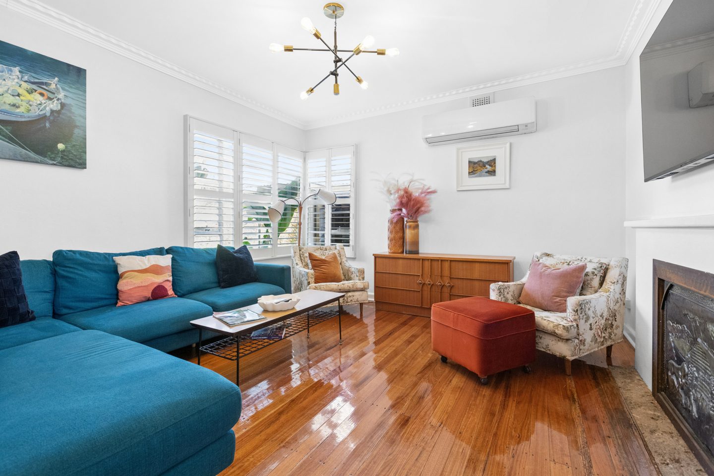
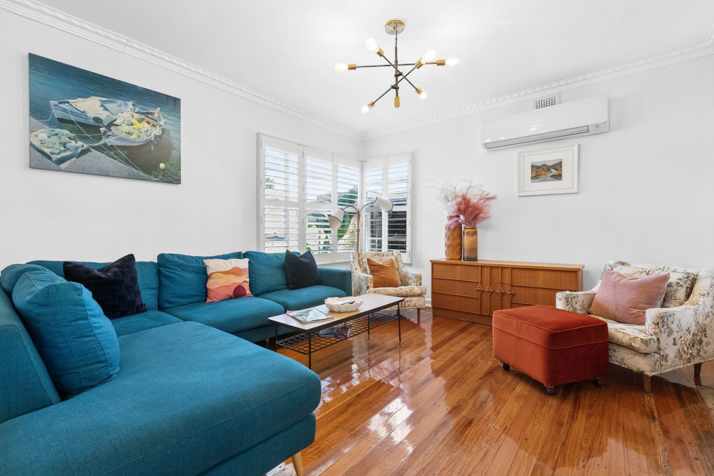
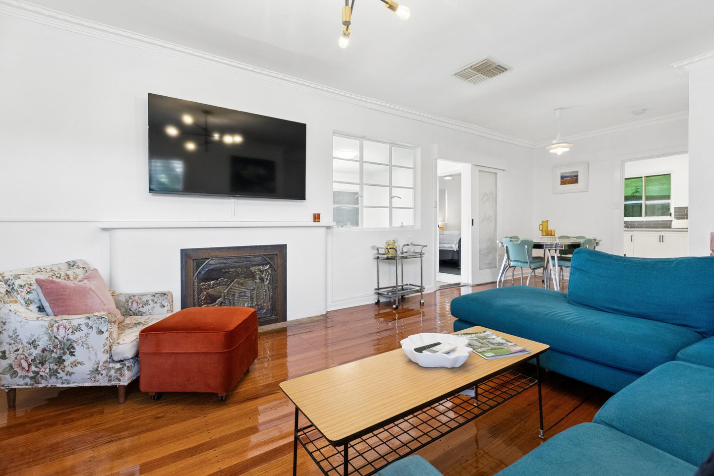
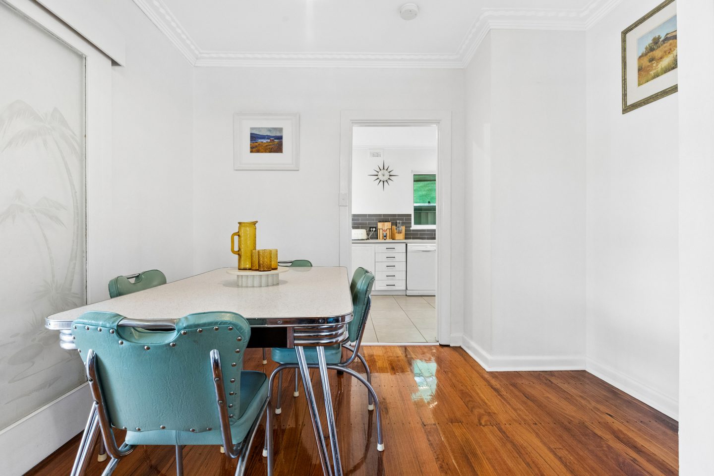
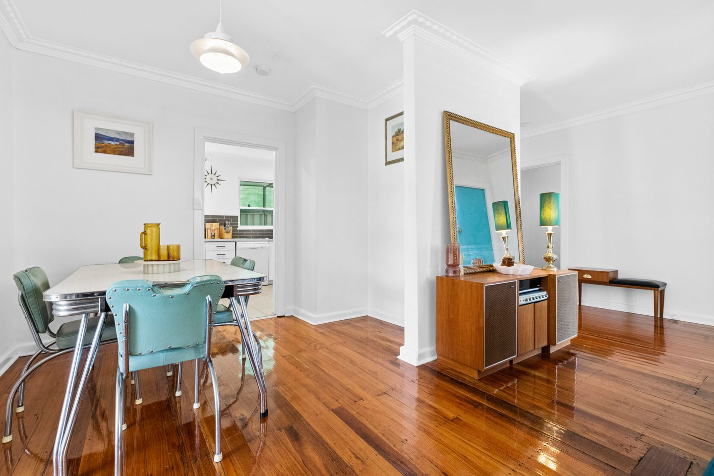
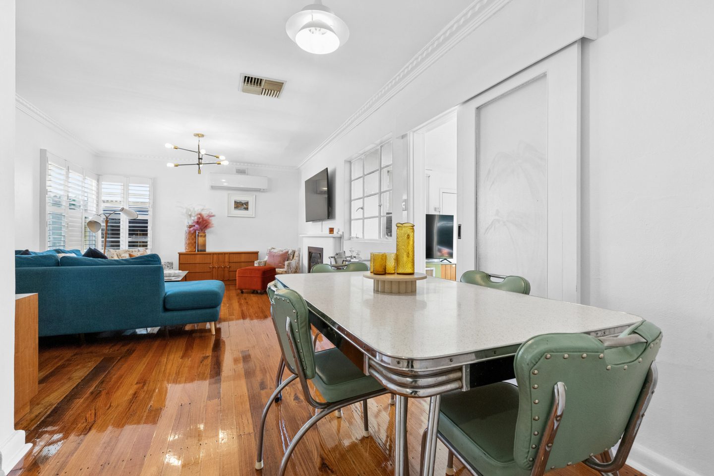
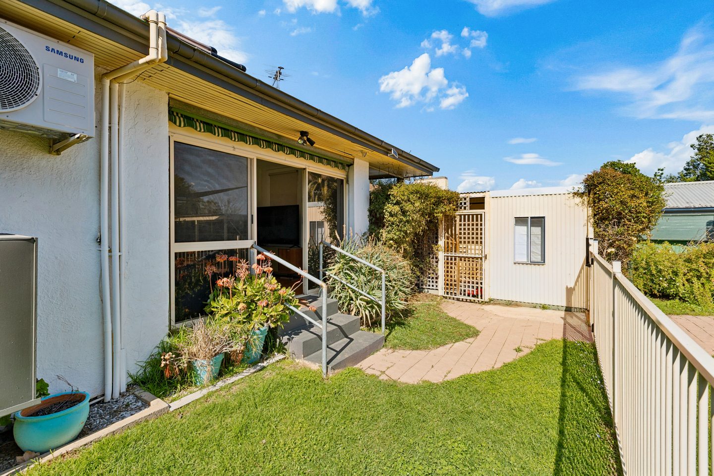
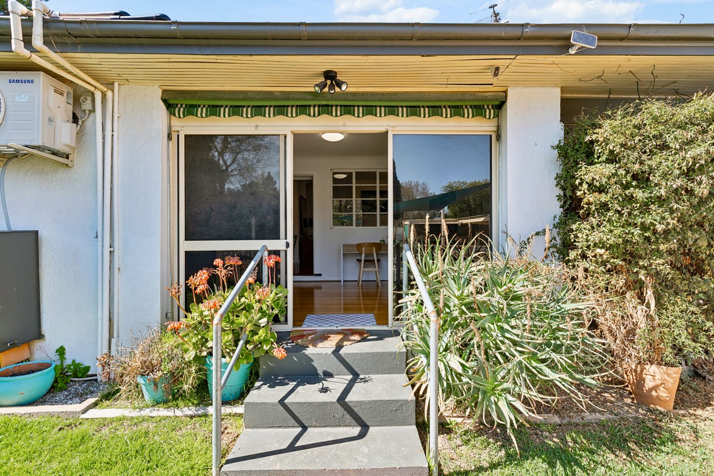
Polished timber floorboards, high ceilings and fresh paint bring a light, easy feel to this 1950s double-brick home. There’s personality here, without losing sight of everyday comfort.
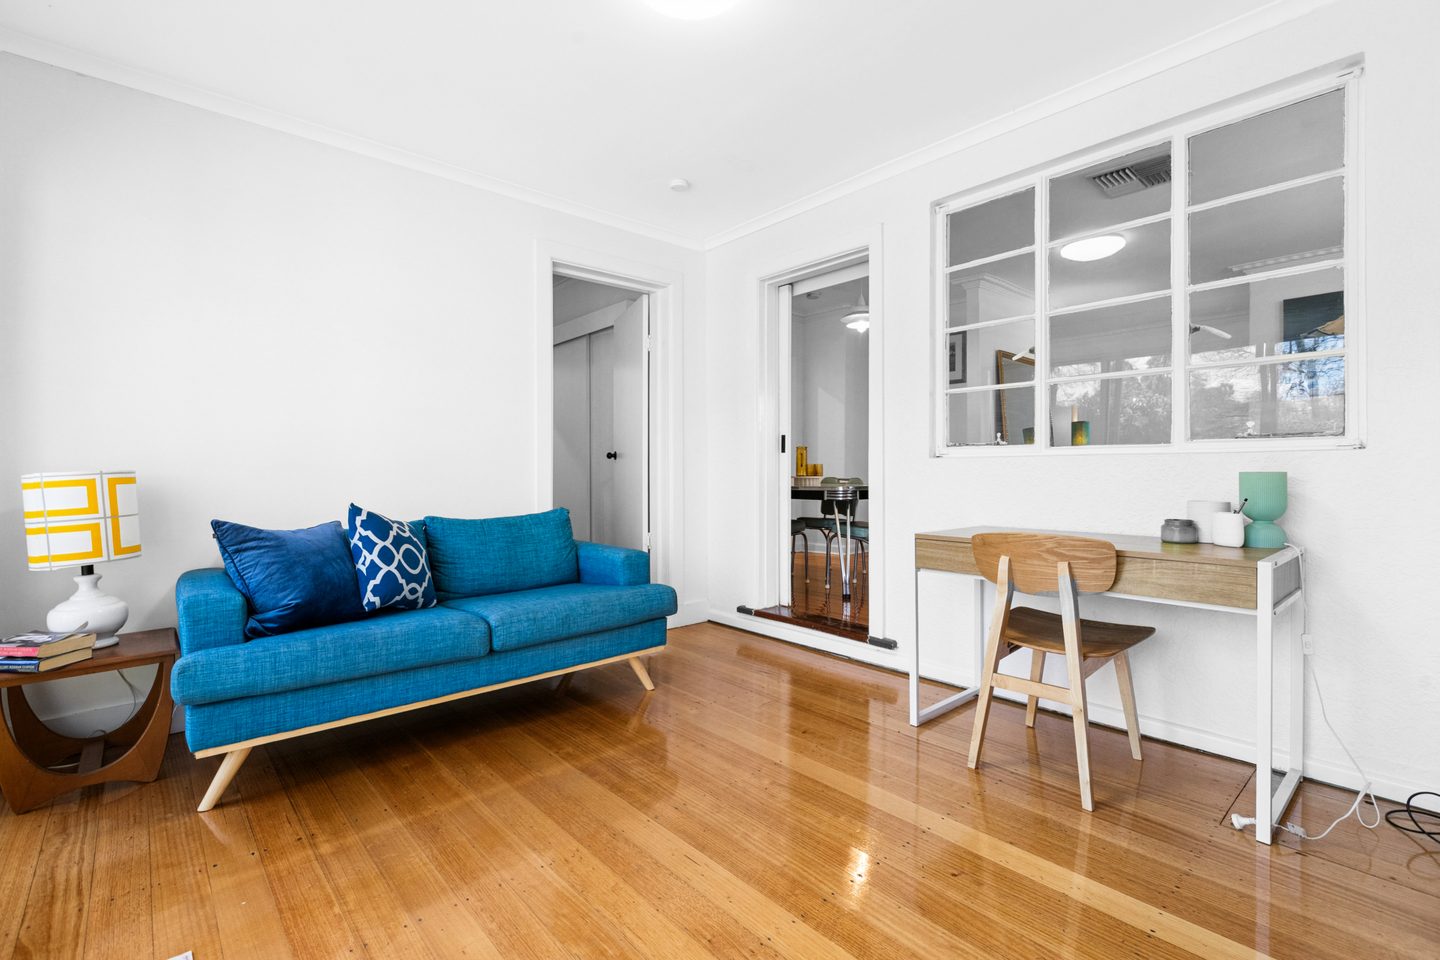
A separate lounge makes room for company, while the sunroom offers somewhere quieter to settle in.
Take a look at the layoutBlue tiles.
Bright mornings.
A fresh take on the heart of the home.
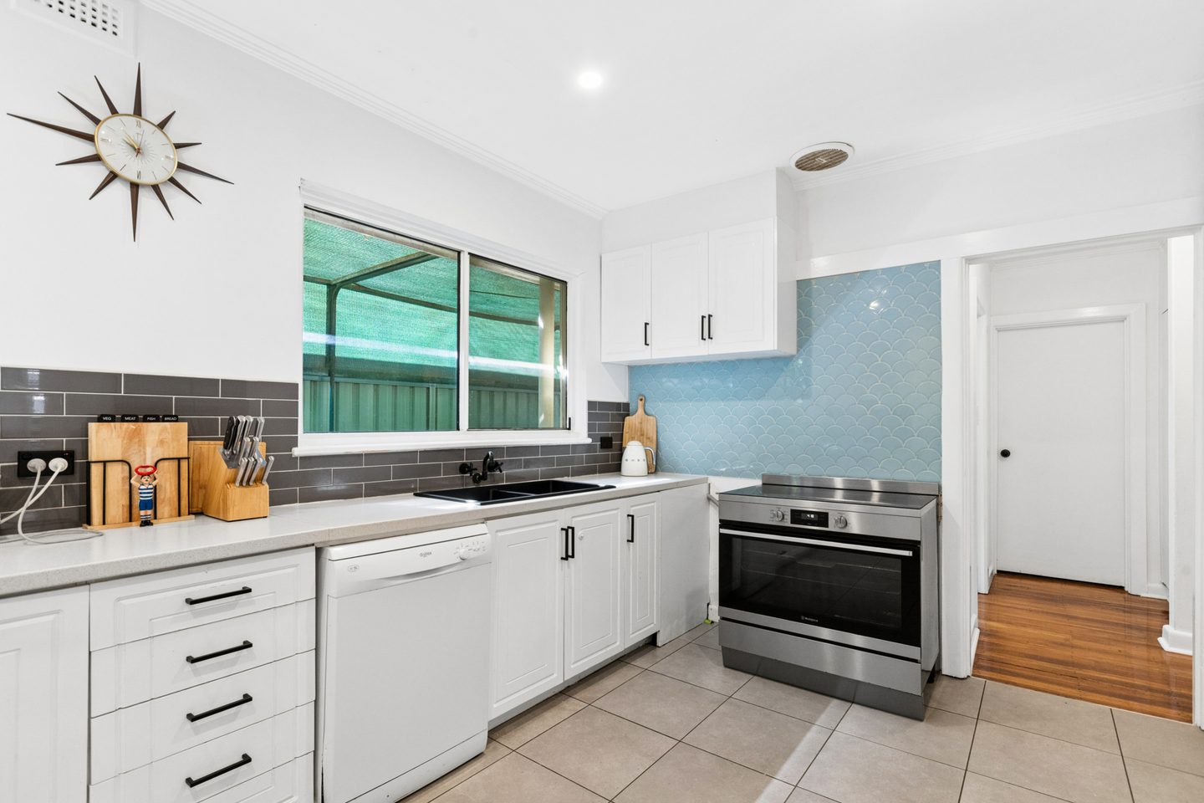
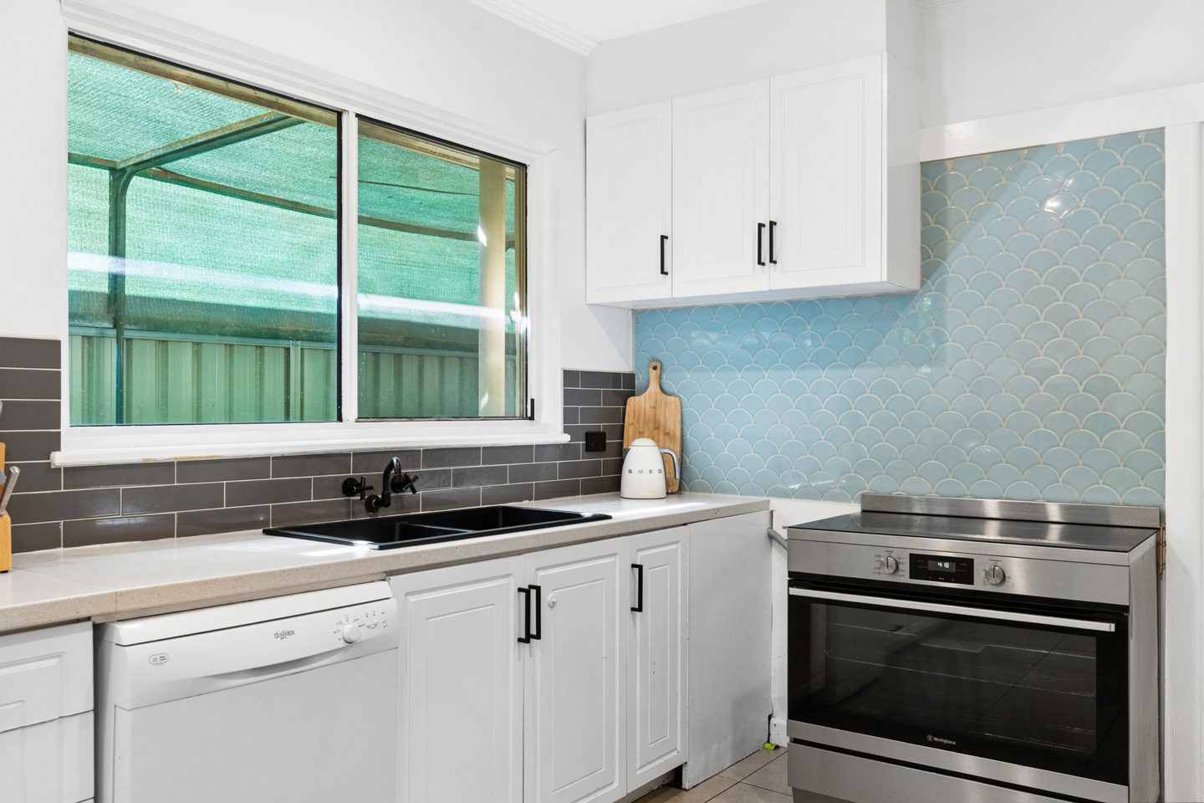
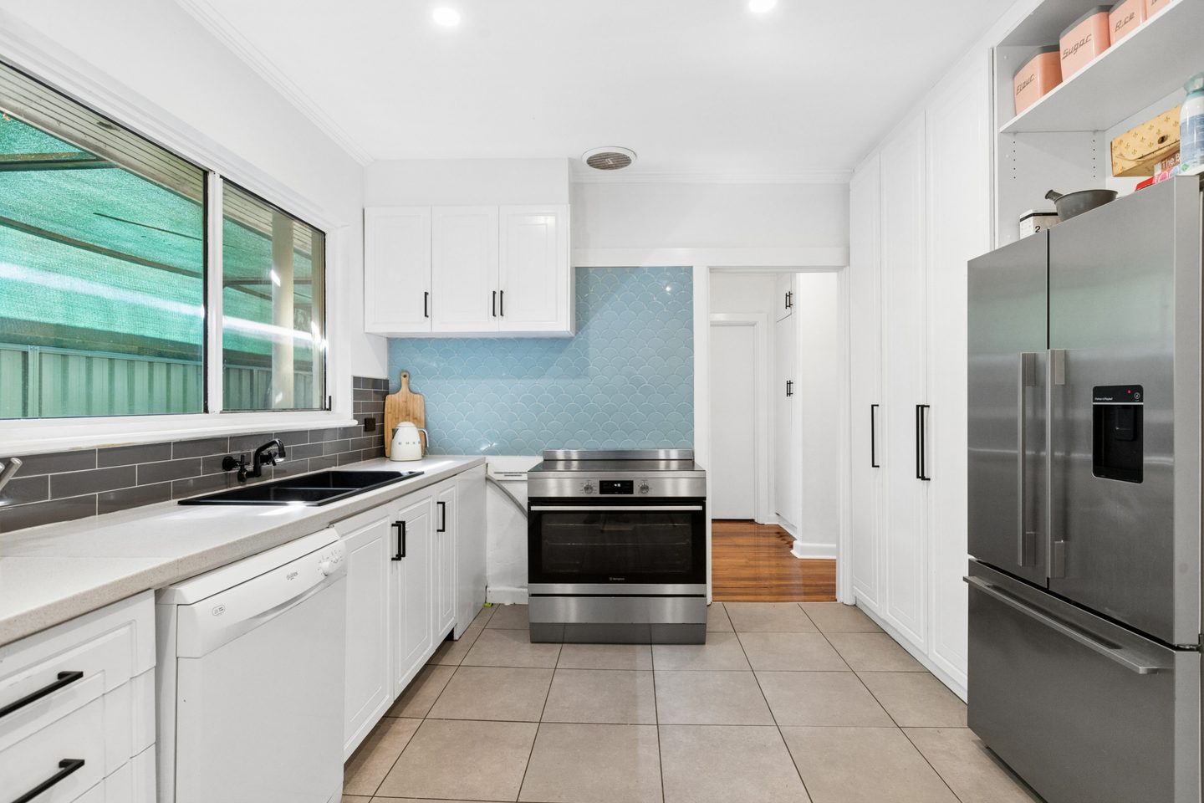
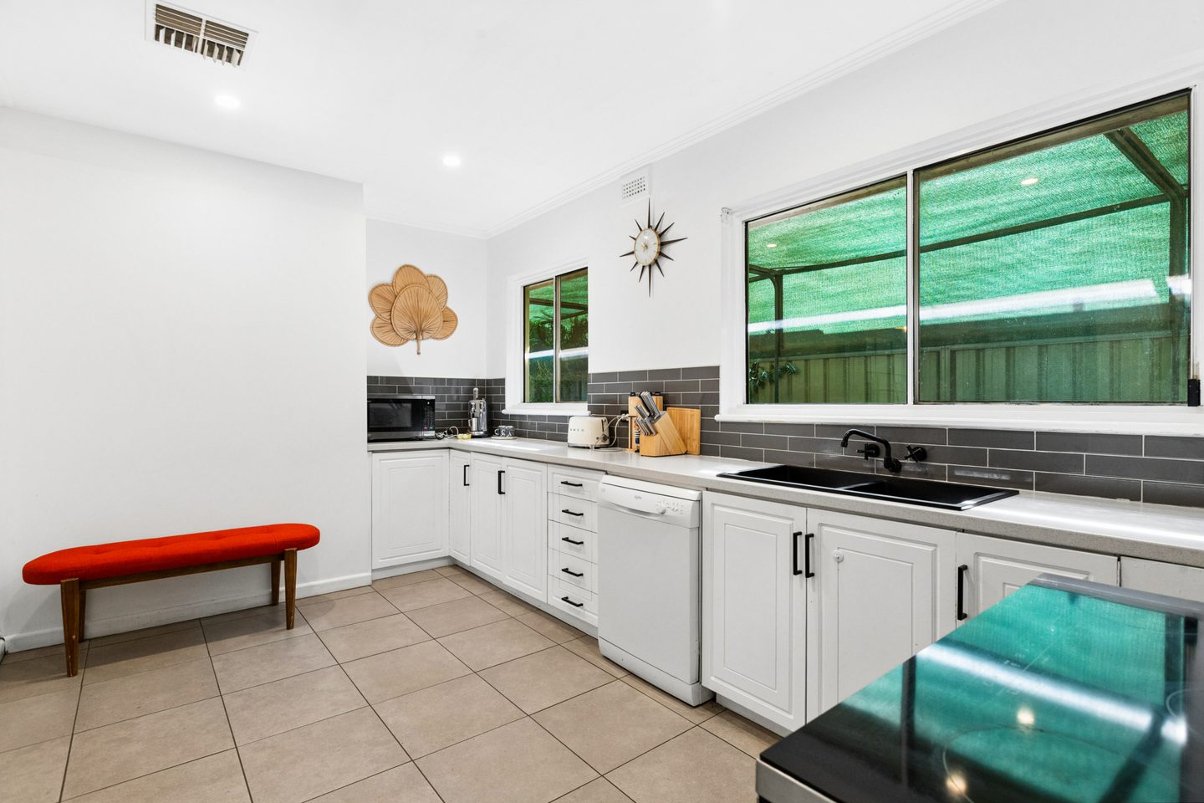
The renovated kitchen pairs generous workspace with a large freestanding 900mm oven. Pale blue scalloped tiles add a little colour, and the dining area is close at hand.
A moment to yourself
Coffee, a book,
a little sunshine.
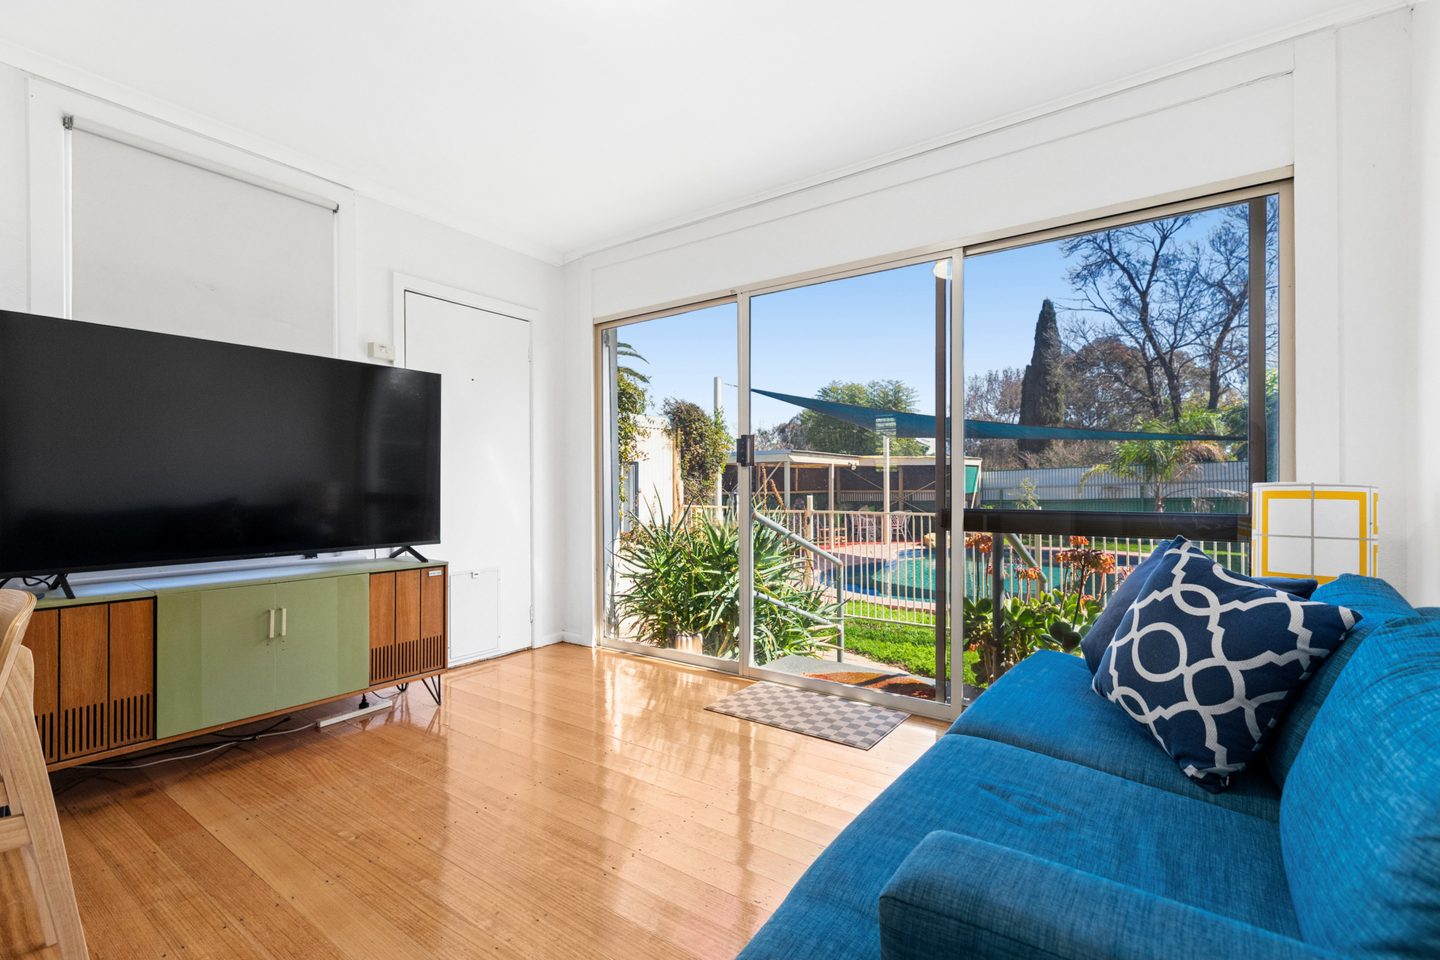
The sunroom is an invitation to slow down. With natural light and a view towards the pool, it’s an easy place to imagine a favourite morning ritual.
Out the back
Make it a
poolside afternoon.
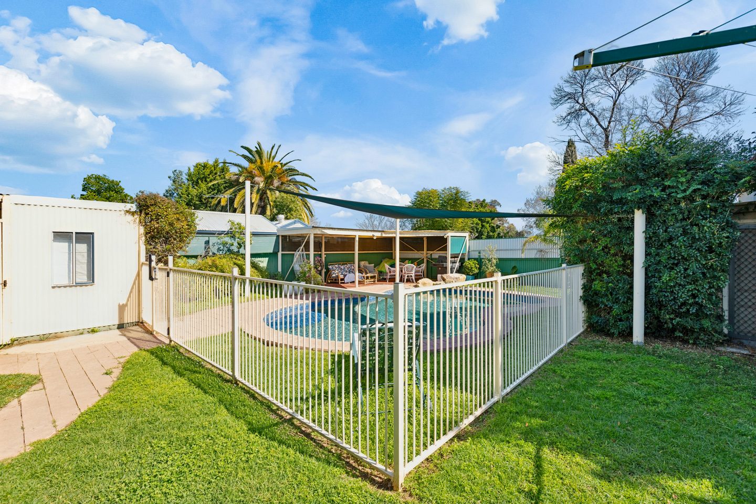
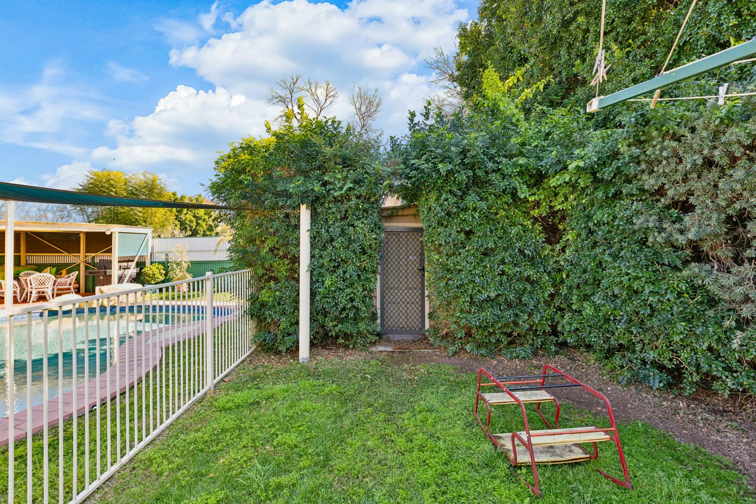
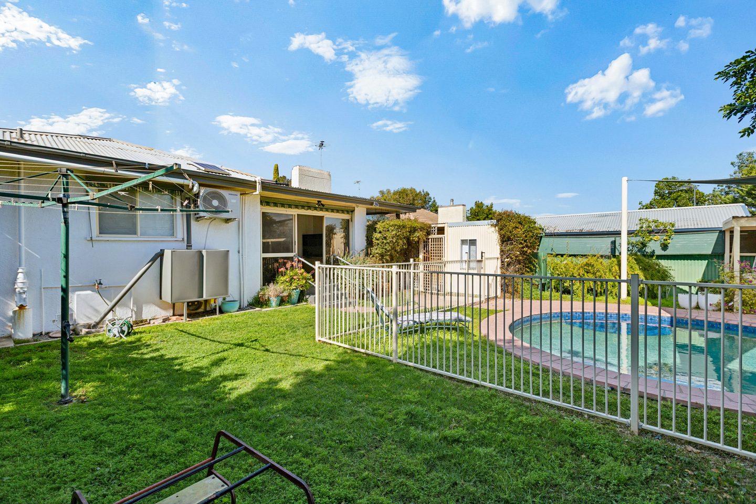
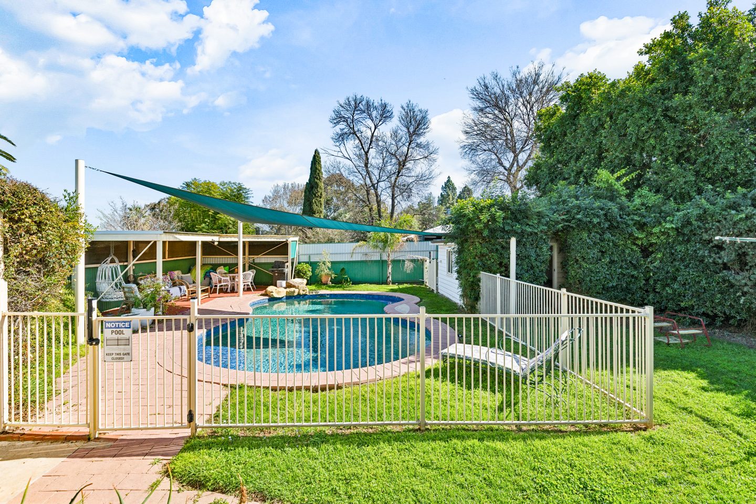
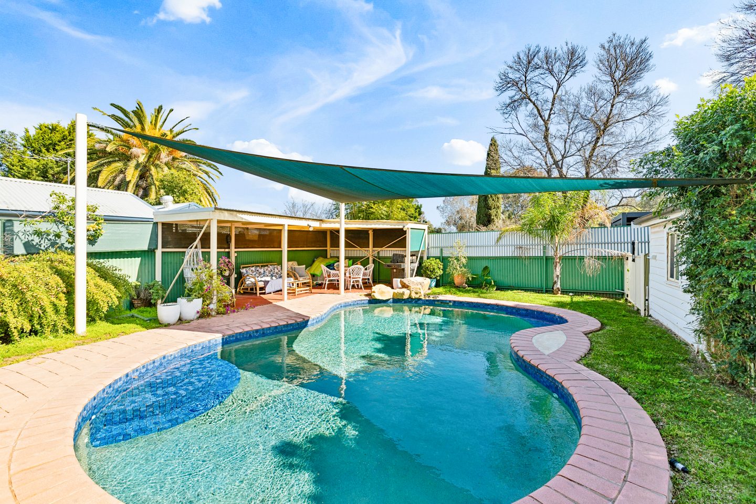
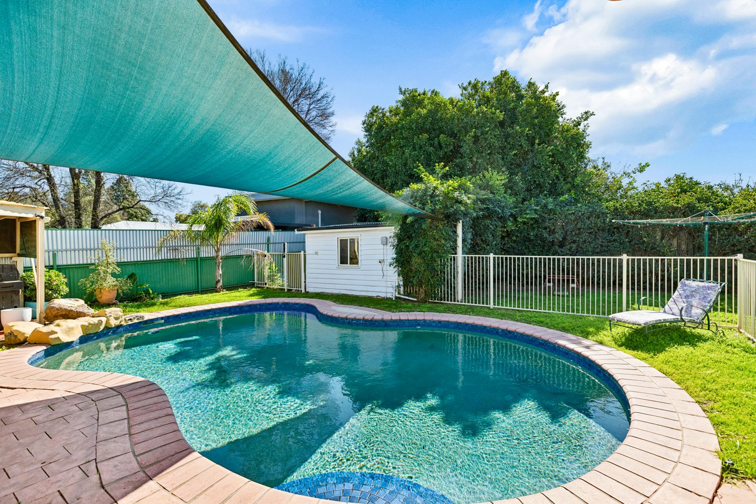
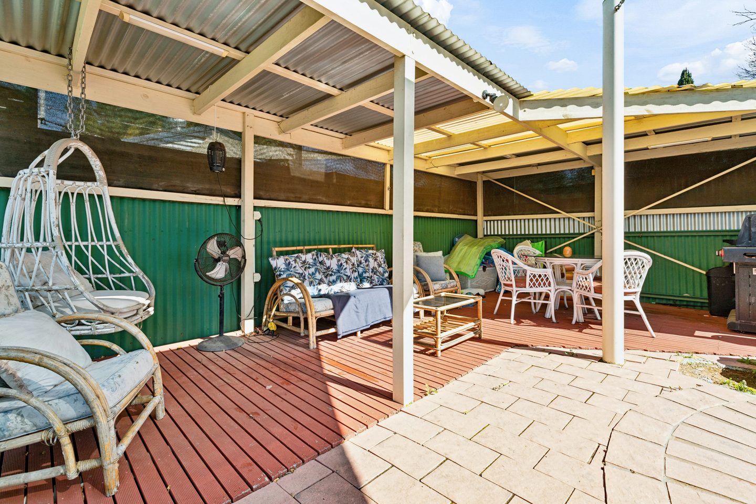
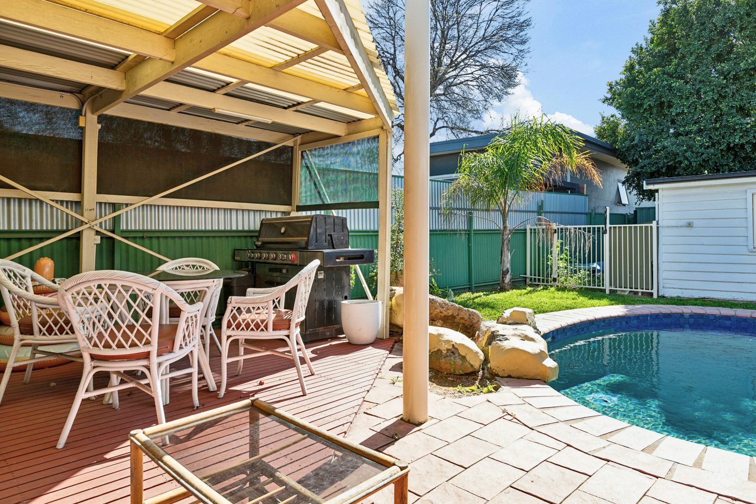
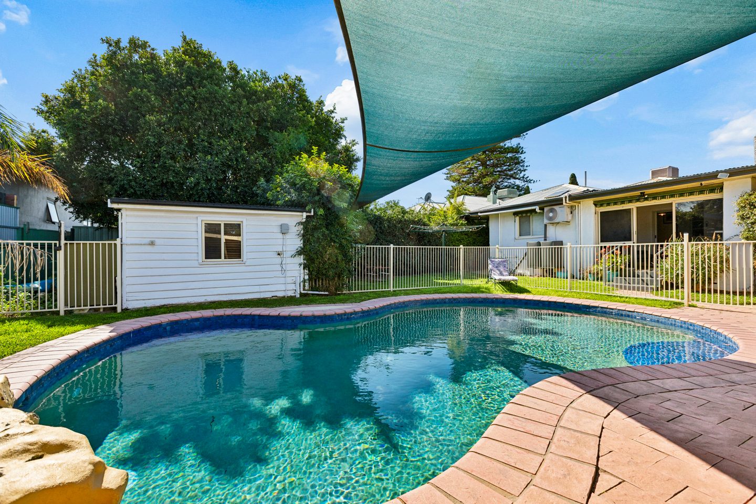
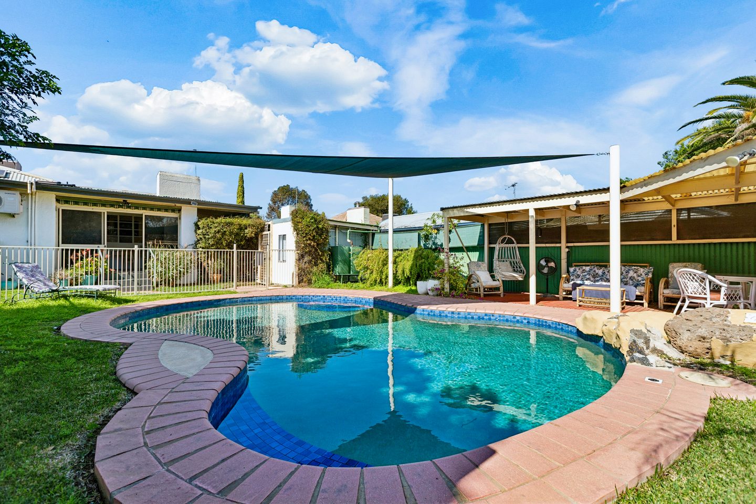
An in-ground pool, a covered deck and lawn around the water. There’s room here to swim, linger over lunch or simply enjoy being home.
A place to stay
a little longer.
The covered deck keeps outdoor living close to the pool, with space to gather in the shade.
Room to be together. Space to be apart.
Family bedrooms.
A poolside retreat.
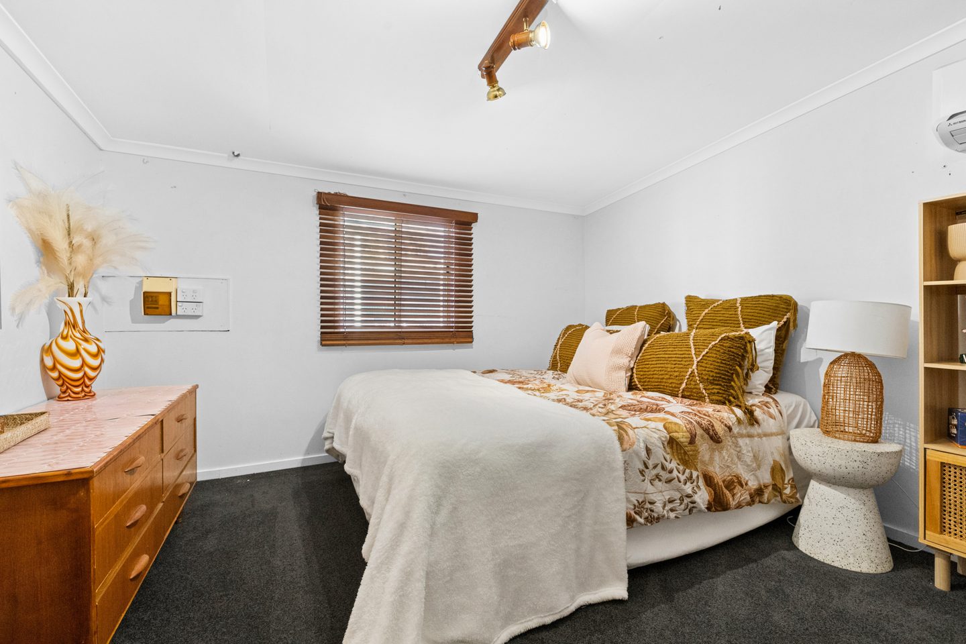
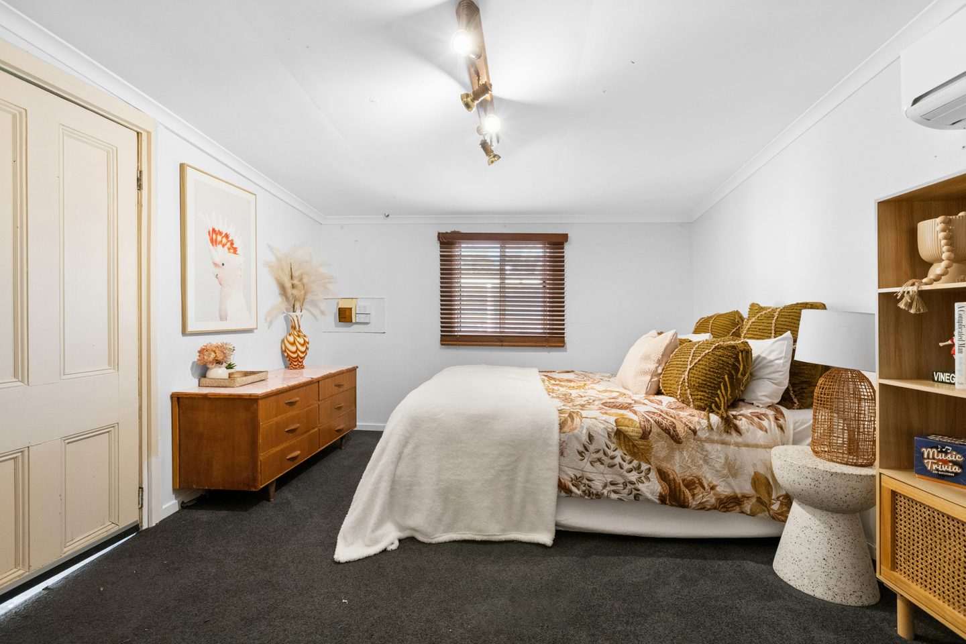
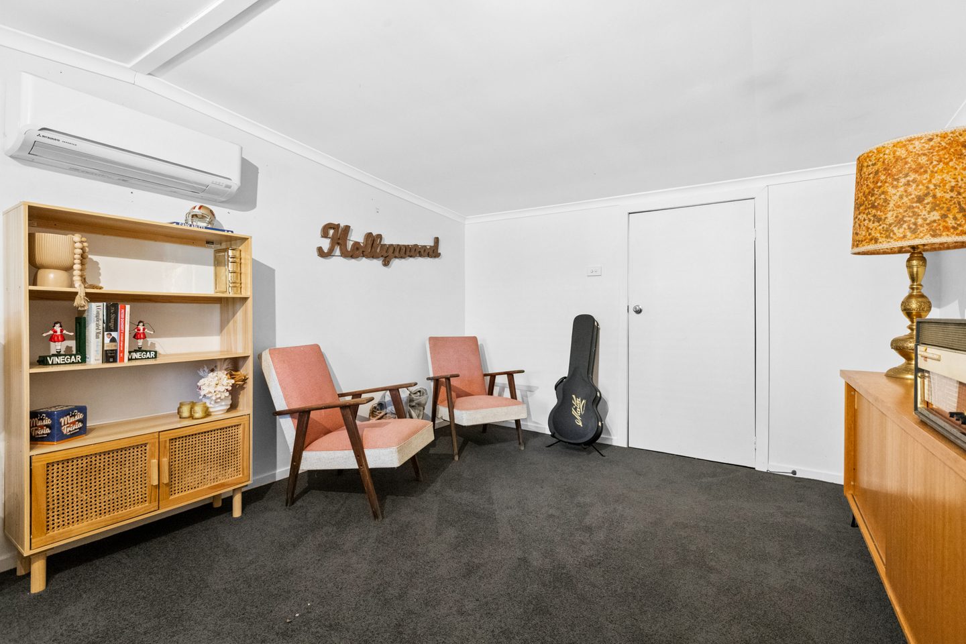
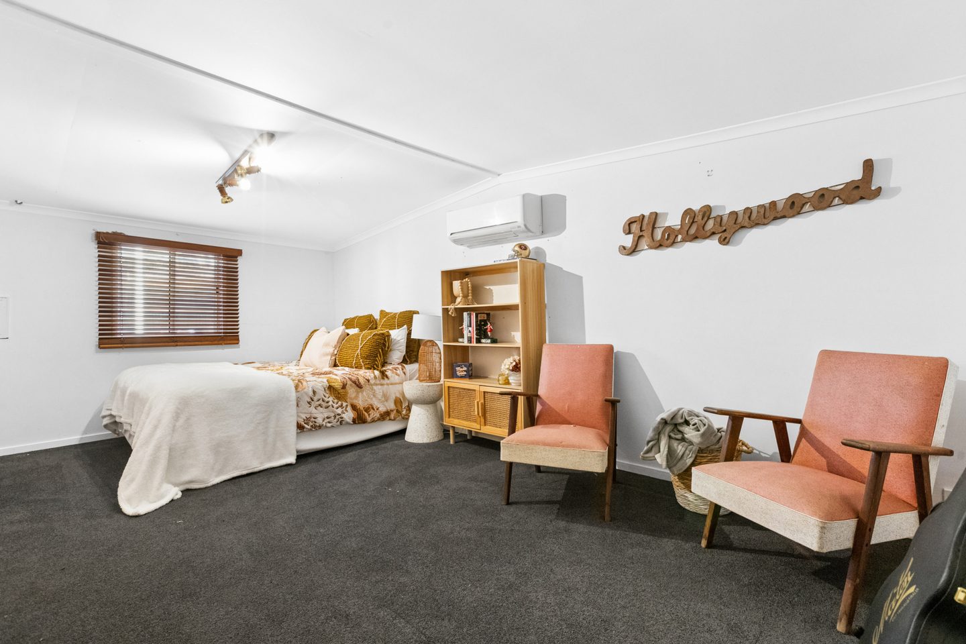
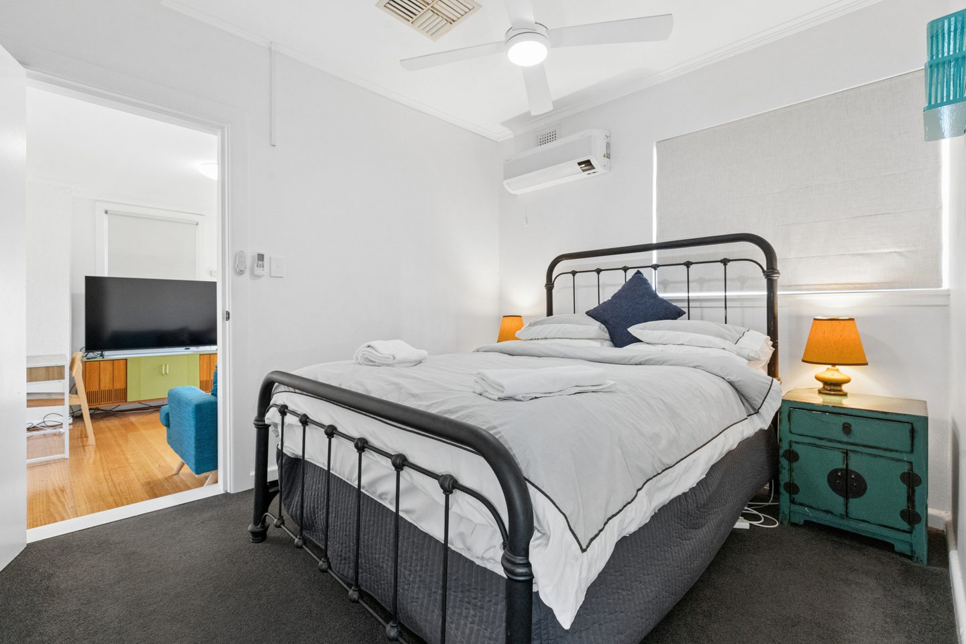
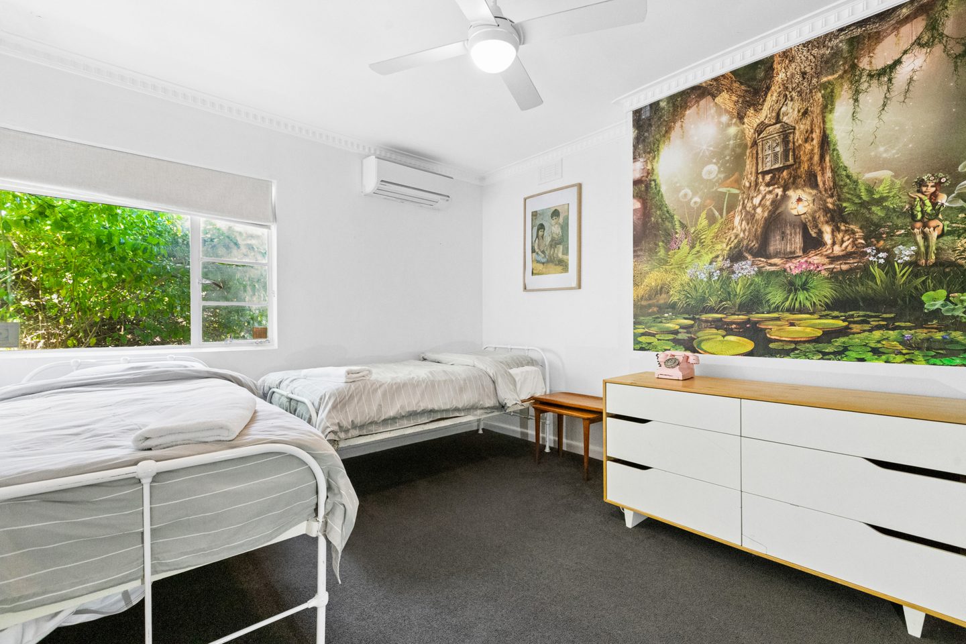
4 bedrooms in all, including a generous retreat set separately from the main living spaces and overlooking the pool. For older children or guests, it brings a welcome sense of independence.
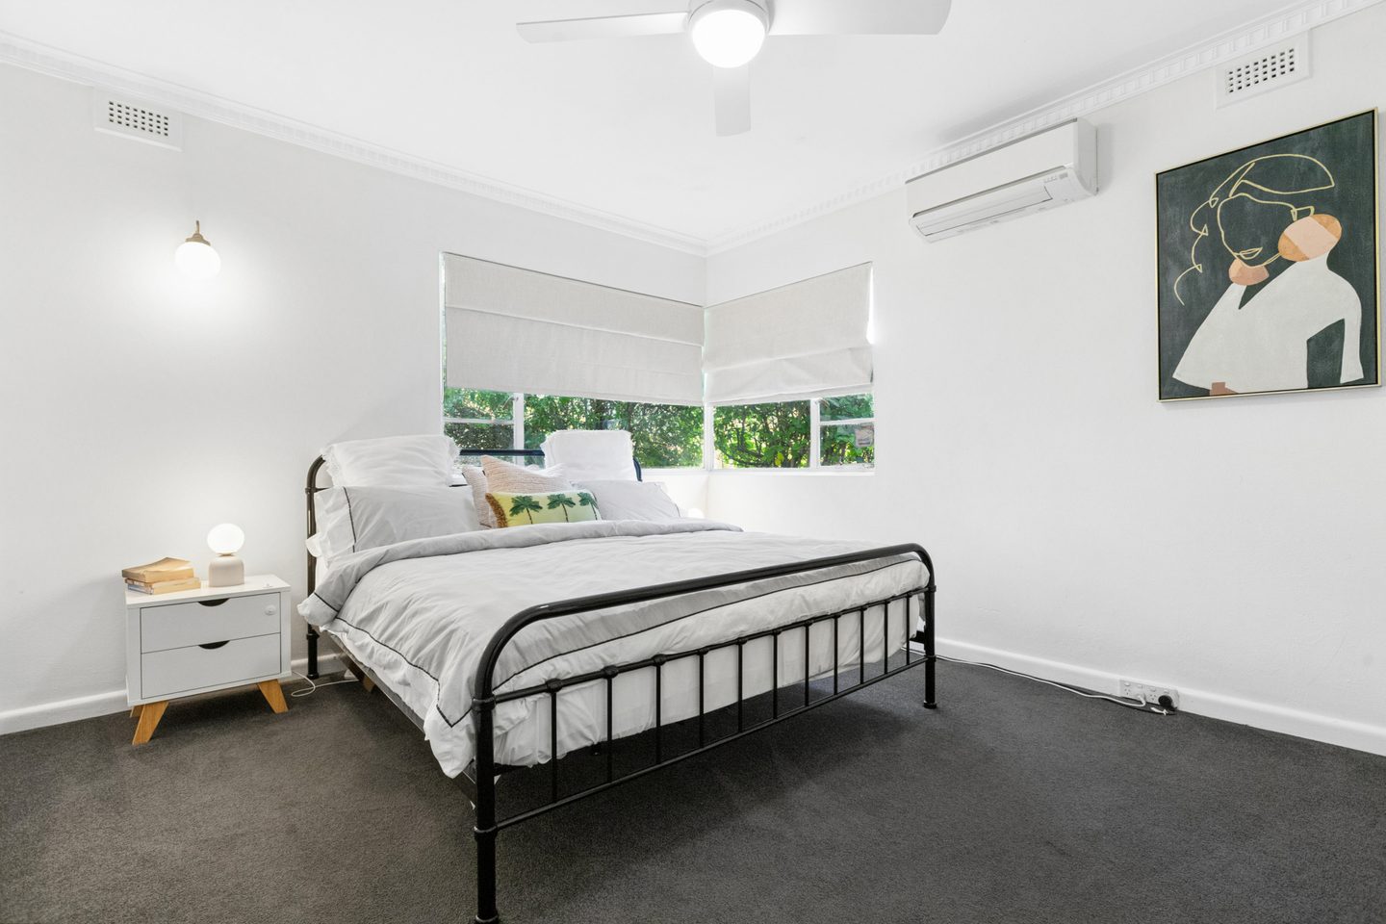
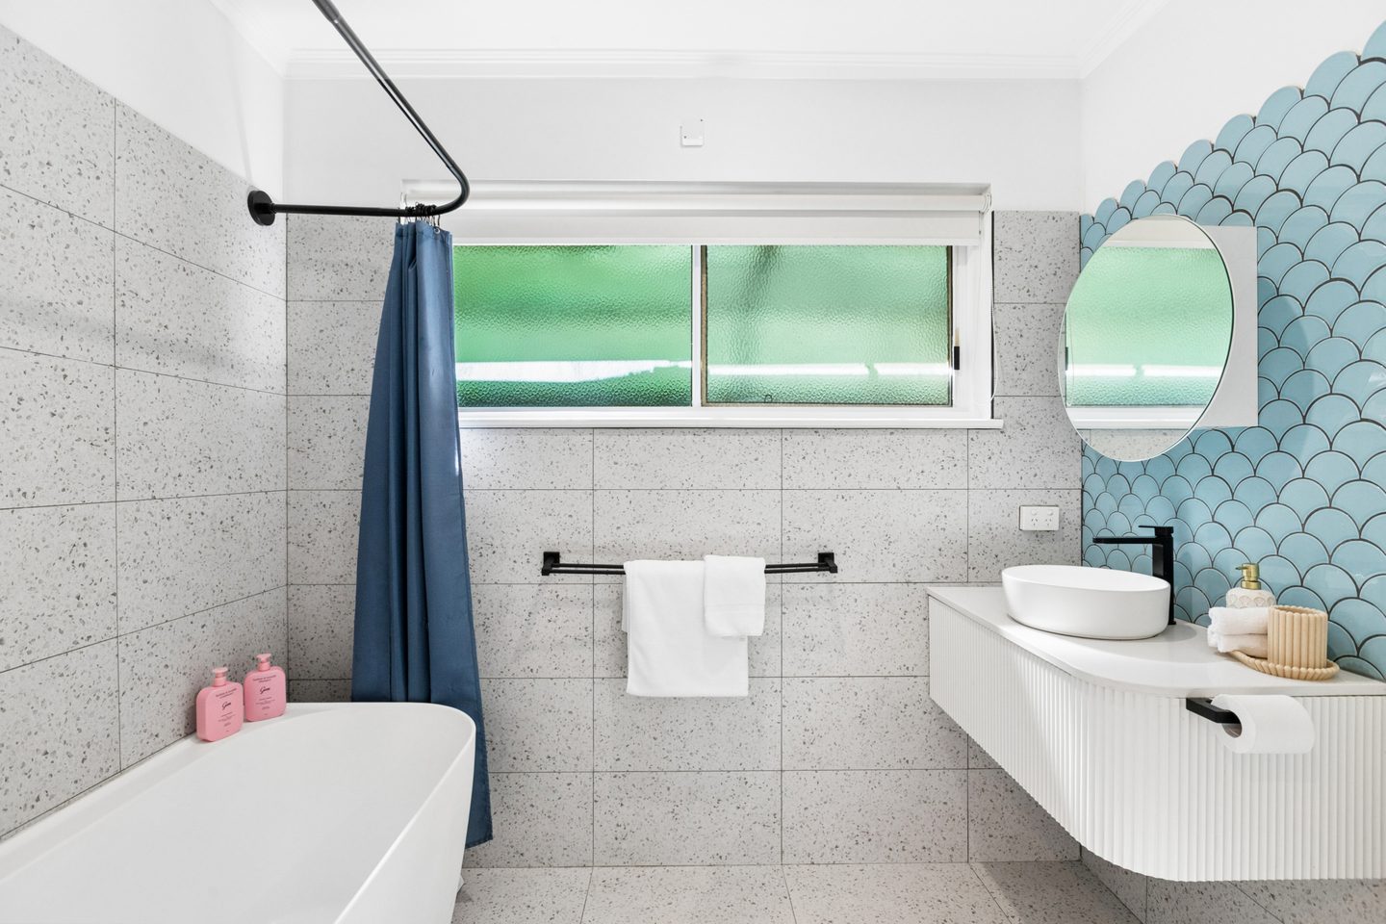
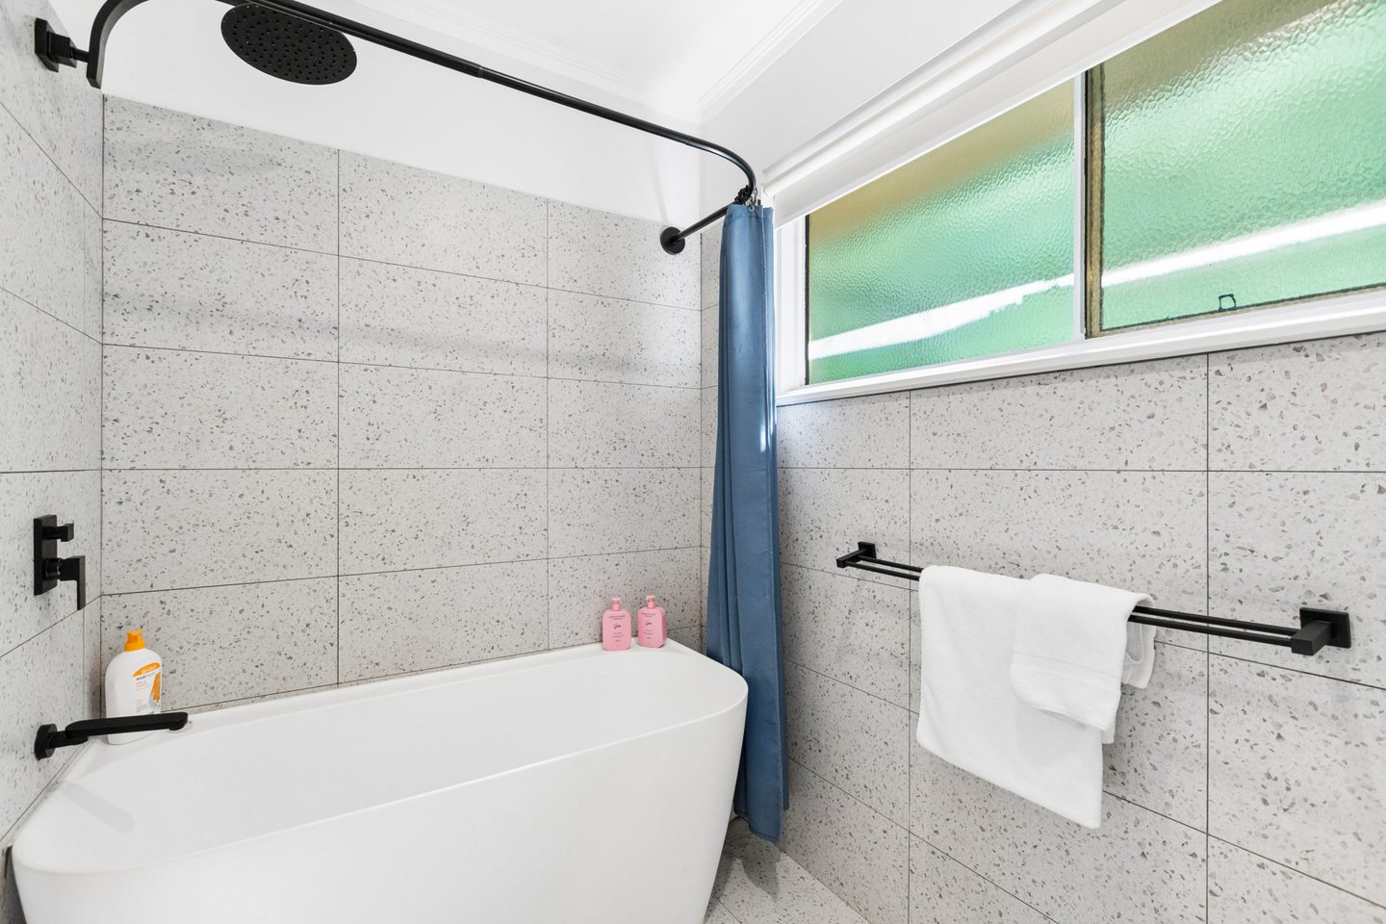
Bedrooms feature built-in robes and ceiling fans. The bathroom carries the home’s blue accents through to its scalloped feature tiles.
The layout & the particulars
How it all fits.
Follow the plan from the front porch through the living spaces, then out to the pool, deck and separate bedroom retreat.
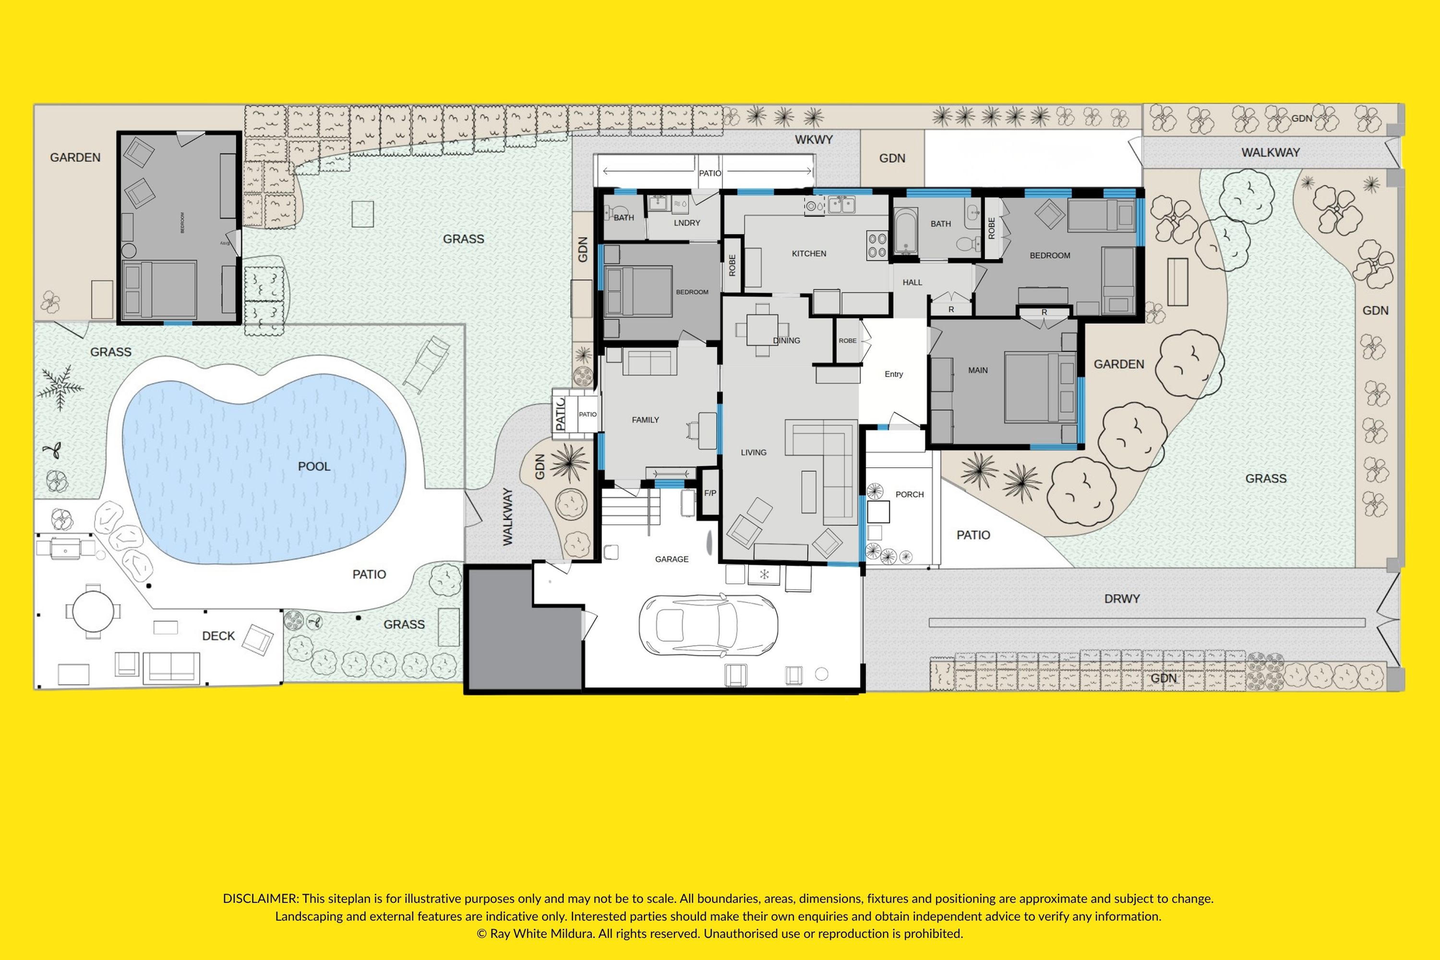
Enlarge to read the room labels, then scroll across the plan. You can also open it full size.
The property
- Property type
- House · Freehold
- Accommodation
- 4 bedrooms · 1 bathroom
- Parking
- 1 car space · garage
- Land size
- 676 m²
- Dwelling size
- 145 m² (approx.)
- Built
- 1956 (approx.)
- Construction
- Double brick
- Roof
- Colourbond
Everyday essentials
- Heating
- Split system
- Cooling
- Evaporative & split system
- Water
- Town water
- Internet
- NBN available
Fibre to the Node - Pool
- In-ground
- Living spaces
- Separate lounge & sunroom
- Kitchen
- Renovated · 900mm oven
- Outdoors
- Covered deck & garden
Property documents
Find your way here
At home
in Mildura.
189 Walnut Avenue, Mildura VIC 3500
Open in Google Maps- Closest primary school
- Mildura West Primary School
- Closest secondary school
- Chaffey Secondary College
Your next step
See it
for yourself.
Ask a question, request an inspection or find out more about the home. Get in touch with Katrina.